
$710,000
9740 Pan Falls Street
Las Vegas, NV 89178
3
Bedrooms
3
Bathrooms
2,507
Sq Ft
2008
Year Built
3
Garage
About This Property
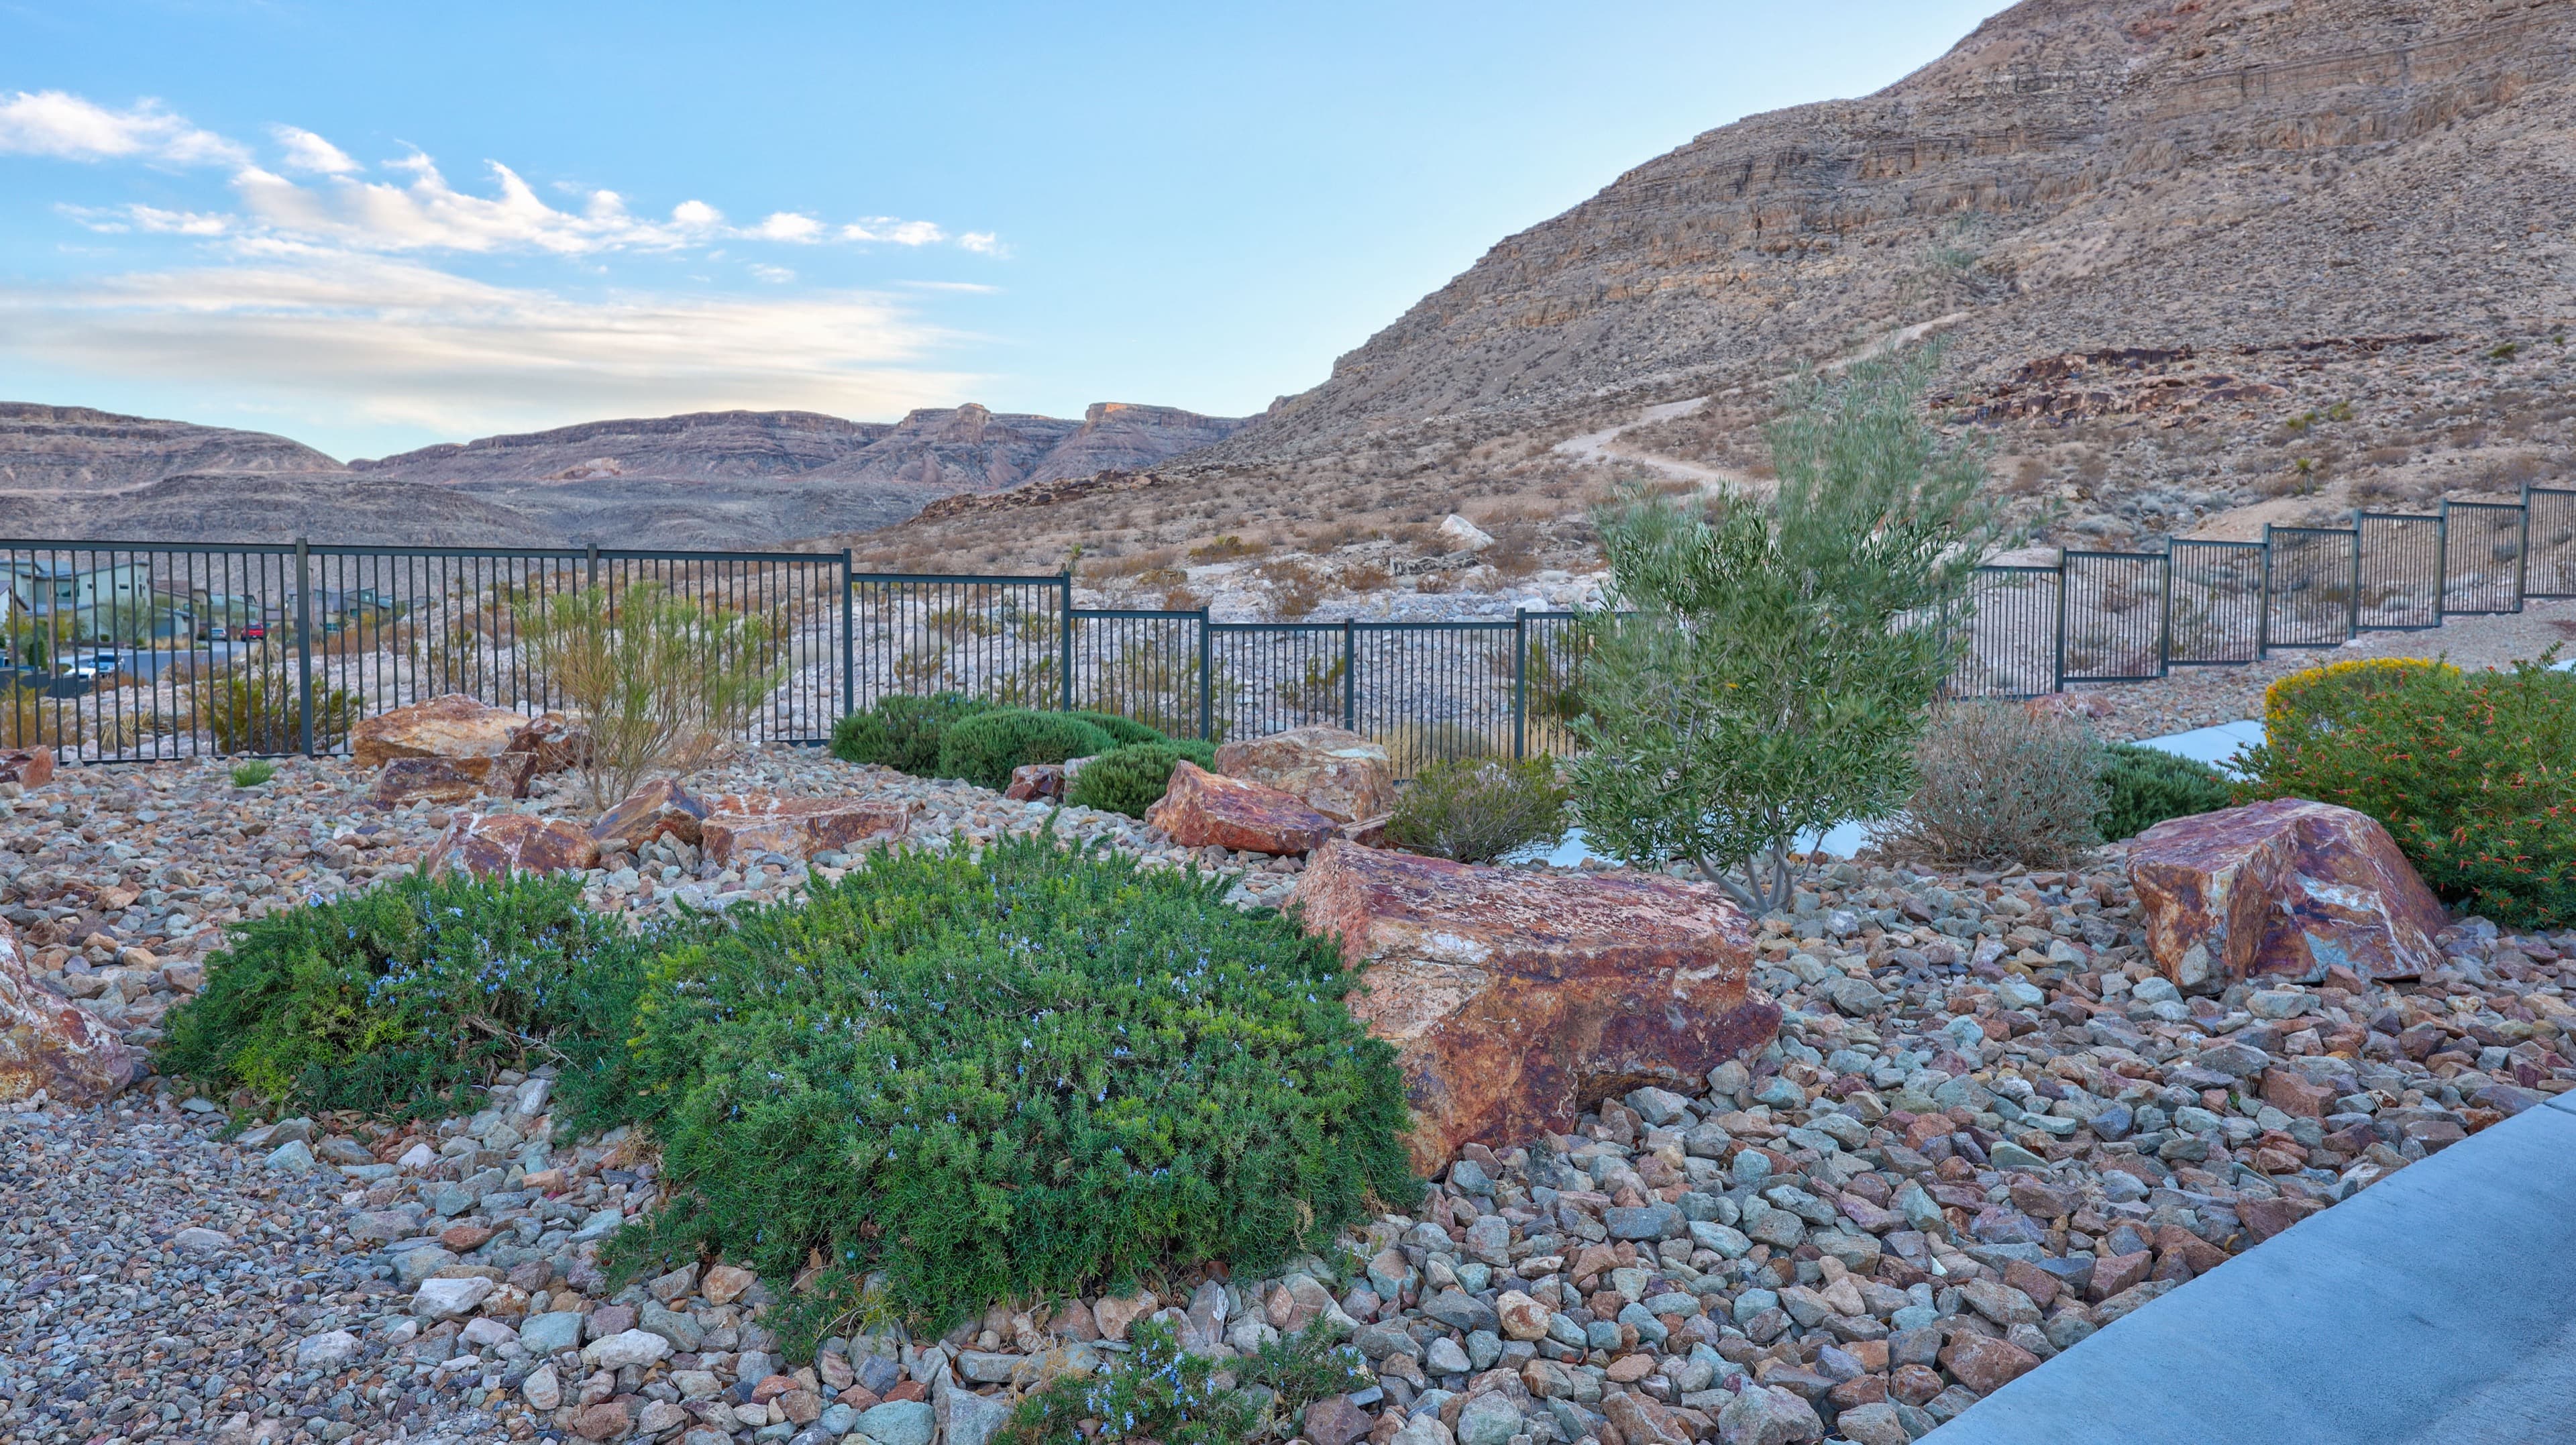
Welcome home to 9740 Pan Falls St, a beautifully upgraded, single-story sanctuary offering 2,507 square feet of luxury living on a prime corner lot in a quiet cul-de-sac within Las Vegas’s premier gated community. Framing an inviting private courtyard, this 3-bedroom plus office floor plan features towering 10-foot ceilings, 8-foot doors, fresh interior paint, and durable German-made AC4 laminate flooring highlighted by immaculate 7-inch baseboards and professional, lush landscaping. The heart of the home is a chef-inspired gourmet kitchen showcasing custom 10-foot full-height cabinetry with dovetail soft-close drawers, a 1-3/4” solid black walnut island countertop, leather-finish granite main surfaces, full-height thin-brick accent walls, and a 16-gauge stainless under-mount sink. Top-tier culinary amenities include Bosch 800 Series stainless appliances—featuring side-opening double wall ovens, an ultra-quiet 42 dBA dishwasher, and a counter-depth French door refrigerator—paired with a Z-Line 36” cooktop, 36” stainless hood, an InSinkErator instant hot/cold dispenser, and a 1.25-HP disposal with air switch. Designed for accessibility and comfort, the spacious second bedroom includes a walk-in closet and a newly modified 3/4 ensuite bath with a step-in shower, complementing the additional 2 full bathrooms for a total of 2.75 baths. Enjoy architectural elegance with living room shiplap, custom window casing, built-in 5.1 ceiling surround sound, and Emtek and Schlage hardware throughout. Modern efficiency and convenience abound with smart tech like Ecobee thermostats, a Rachio irrigation controller, an Aosu camera doorbell, upgraded attic insulation (2018), a 75-gallon water heater (2023), fresh exterior paint (2022), and an insulated 3-car garage with overhead storage.
Property Details
Style
One Story
Type
Residential
Community
South Mountain 2 R2
Annual Tax
$3,064
HOA Fee
$135/qtr
Location
Approximate location. Contact us for the full address and a private tour.
Features & Amenities
Interior
Exterior
Schools
Elementary
Wright, William V.,Wright, William V.
Middle
Gunderson, Barry & June
High School
Sierra Vista High
MLS# 2827913 · Listed 10/19/2026 · Greater Las Vegas Association of REALTORS®
Listing courtesy of Realty ONE Group, Inc · Darren Bryan
Information deemed reliable but not guaranteed. Buyer to verify all information. Equal Housing Opportunity.

Interested in this property?
Contact our team today. Just a conversation.