
$530,000
751 Drammatico Place
Henderson, NV 89011
3
Bedrooms
2.5
Bathrooms
2,151
Sq Ft
2019
Year Built
2
Garage
About This Property
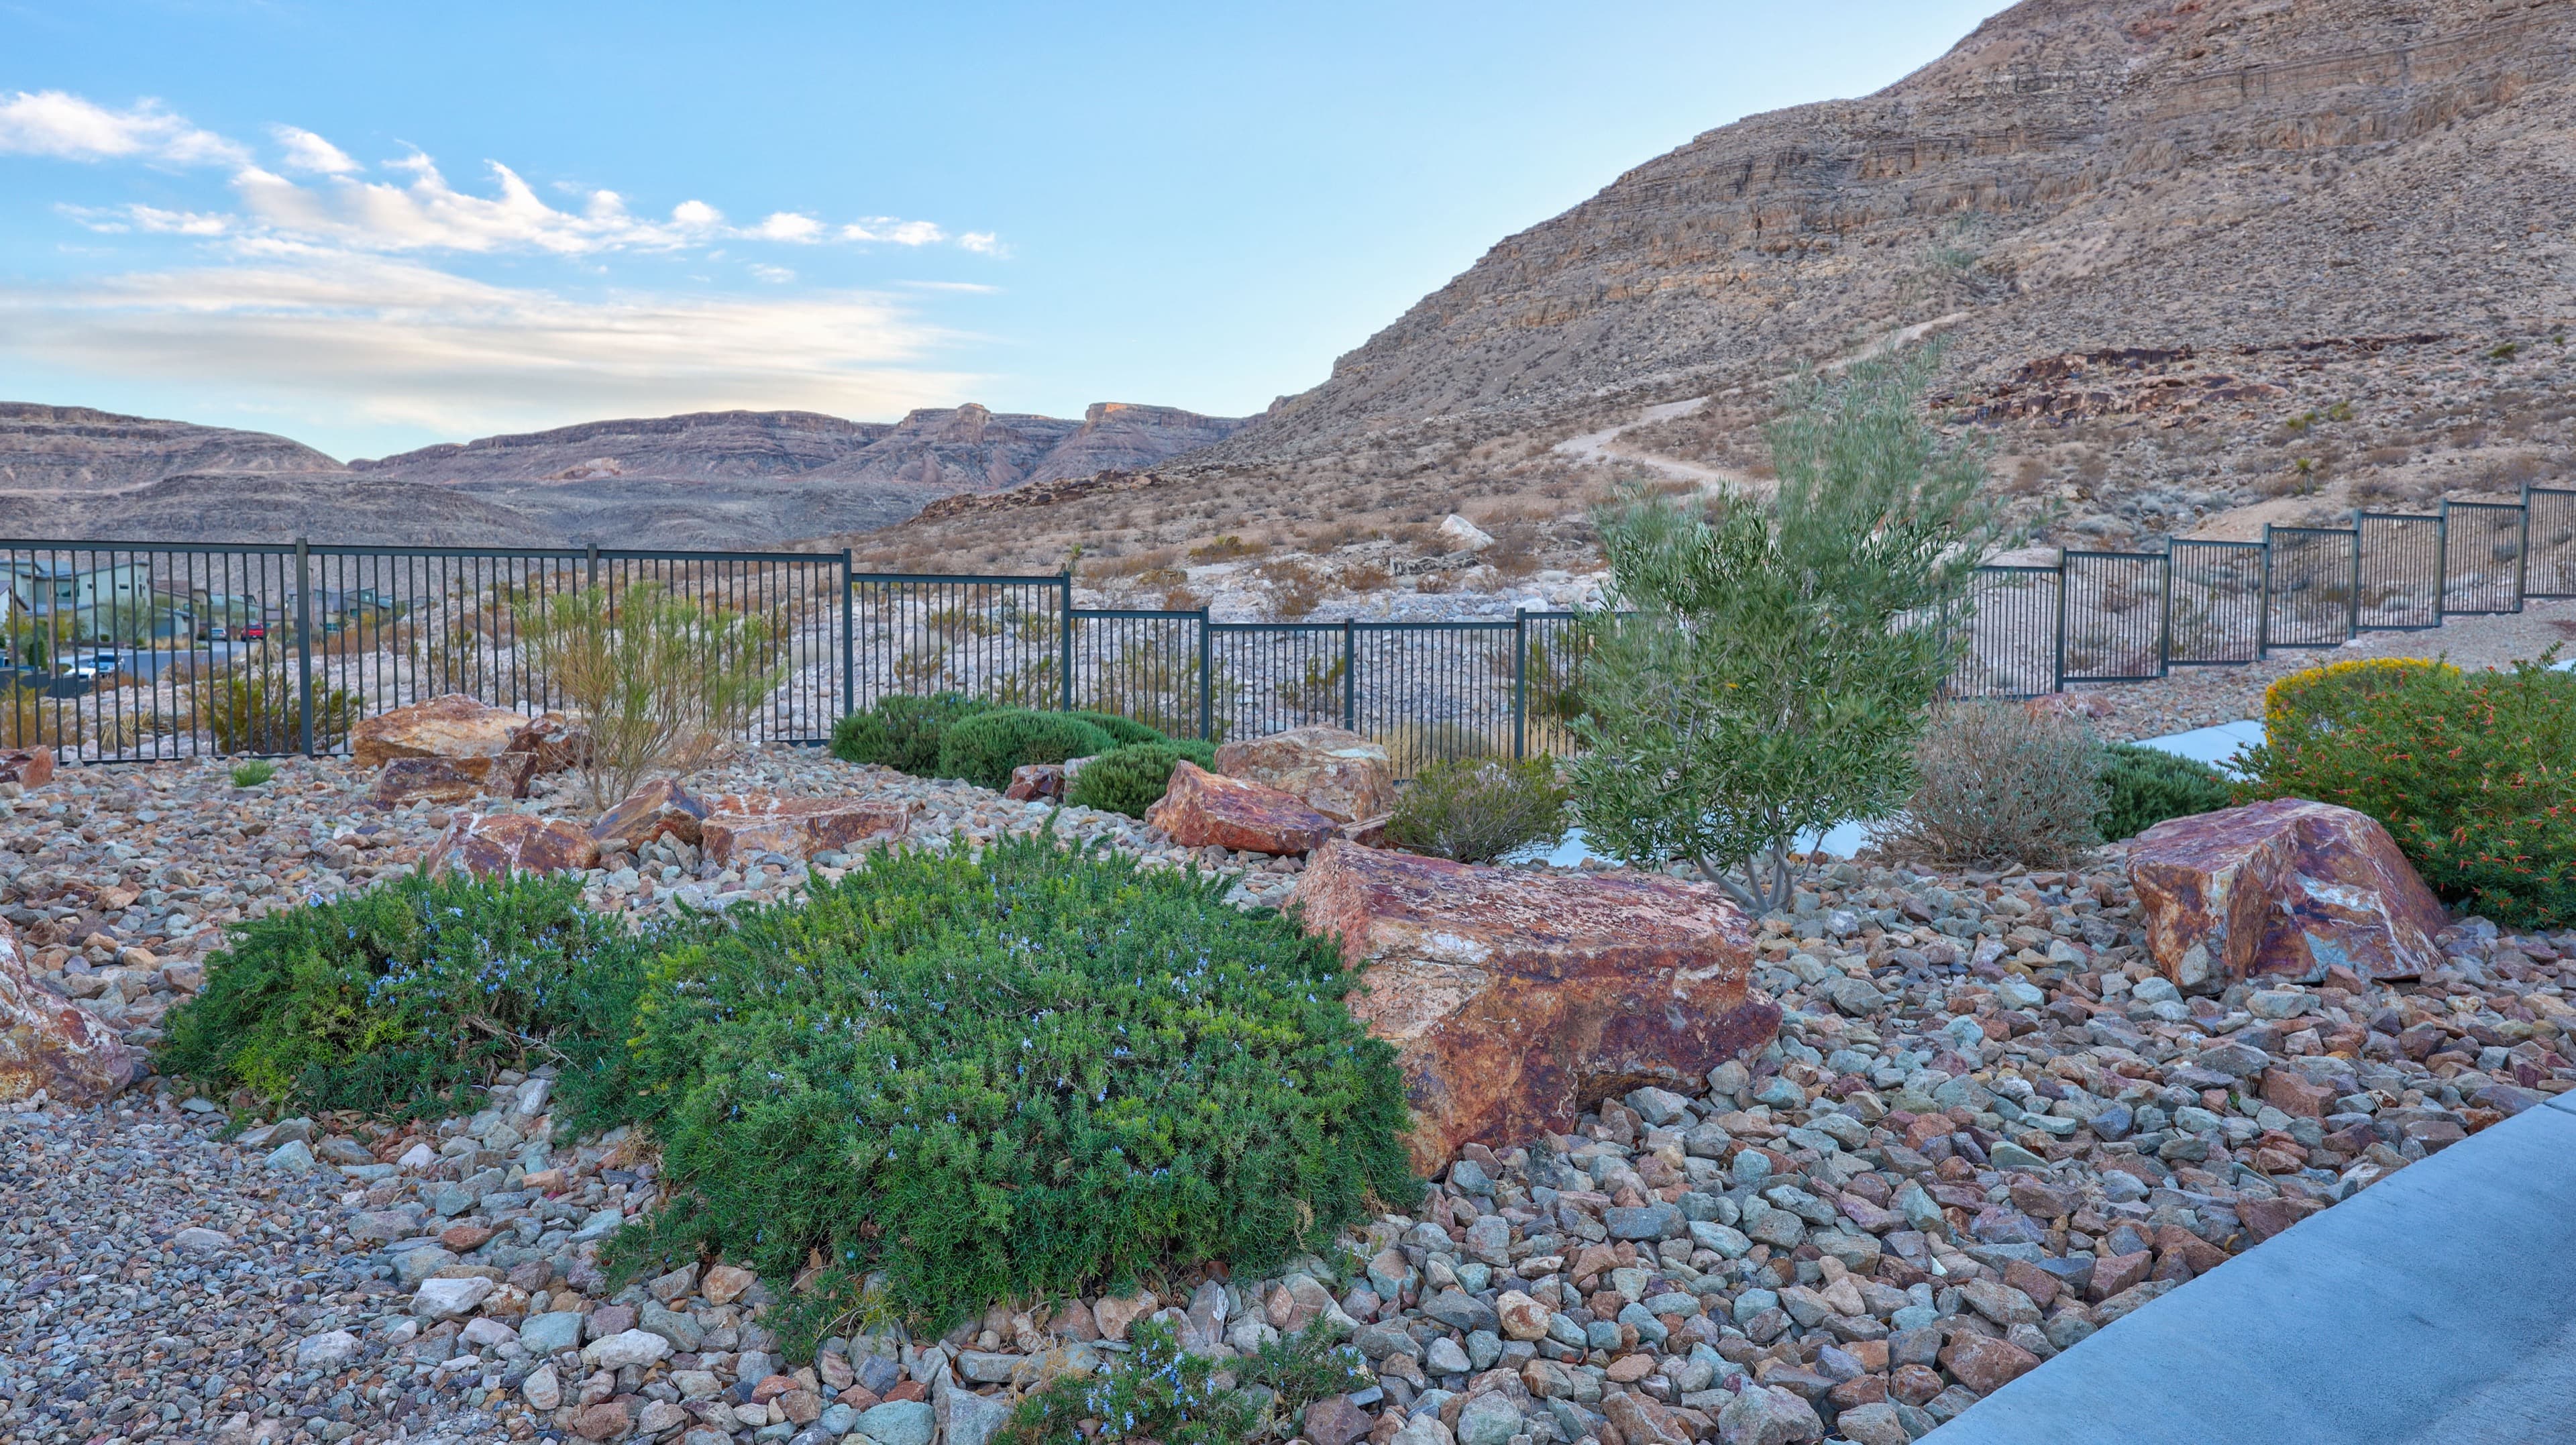
A beautiful open-concept single-story home in the beautiful Cadence Master Plan community in Henderson. This open-floor plan includes a 3-bedroom, Office/Den, 2.5-bath, and much more. The huge master bedroom has plenty of room for gym equipment or a relaxing sitting area. The private master bath has an extra-large walk-in shower, a large countertop with dual sinks/medicine cabinets, and an attached walk-in closet. The spacious office/den is large enough to fit 2 desks. You need to see this gourmet kitchen, which includes extended upgraded cabinetry with rollout drawers and backsplash, and upgraded stainless steel appliances with a gas cooktop, microwave, and double ovens. This spacious kitchen also has a quartz countertop that extends to the dining area with lots of extra drawers and a walk-in pantry with built-in shelves. The home also includes ceiling fans, wired cable and internet, and faux blinds. The large 2-car garage also features a tankless water heater for direct hot water. The front yard includes a courtyard, and the backyard features a covered patio, storage shed, and a natural gas connection for a BBQ. Both the front and back landscaping are low maintenance. If you like being active, you will love The community. There is a swimming pool, splash pads, and numerous parks. For fitness-minded people, there is an exercise area, a playground for children, a fire pit area for the cooler season, and BBQ pits for outdoor food lovers. This community hosts regular food trucks and movie nights at the park; just bring a blanket and enjoy!
Property Details
Style
One Story
Type
Residential
Community
Cadence Village Parcel 5-R1-2
Annual Tax
$4,449
HOA Fee
$225/qtr
Location
Approximate location. Contact us for the full address and a private tour.
Features & Amenities
Interior
Exterior
Schools
Elementary
Sewell, C.T.,Sewell, C.T.
Middle
Brown B. Mahlon
High School
Basic Academy
MLS# 2827834 · Listed 10/18/2026 · Greater Las Vegas Association of REALTORS®
Listing courtesy of THE Brokerage A RE Firm · Gabriele Lucero
Information deemed reliable but not guaranteed. Buyer to verify all information. Equal Housing Opportunity.

Interested in this property?
Contact our team today. Just a conversation.