
$4,495,000
301 North Royal Ascot Drive
Las Vegas, NV 89144
5
Bedrooms
5.5
Bathrooms
5,252
Sq Ft
1999
Year Built
3
Garage
19
Days on Market
About This Property
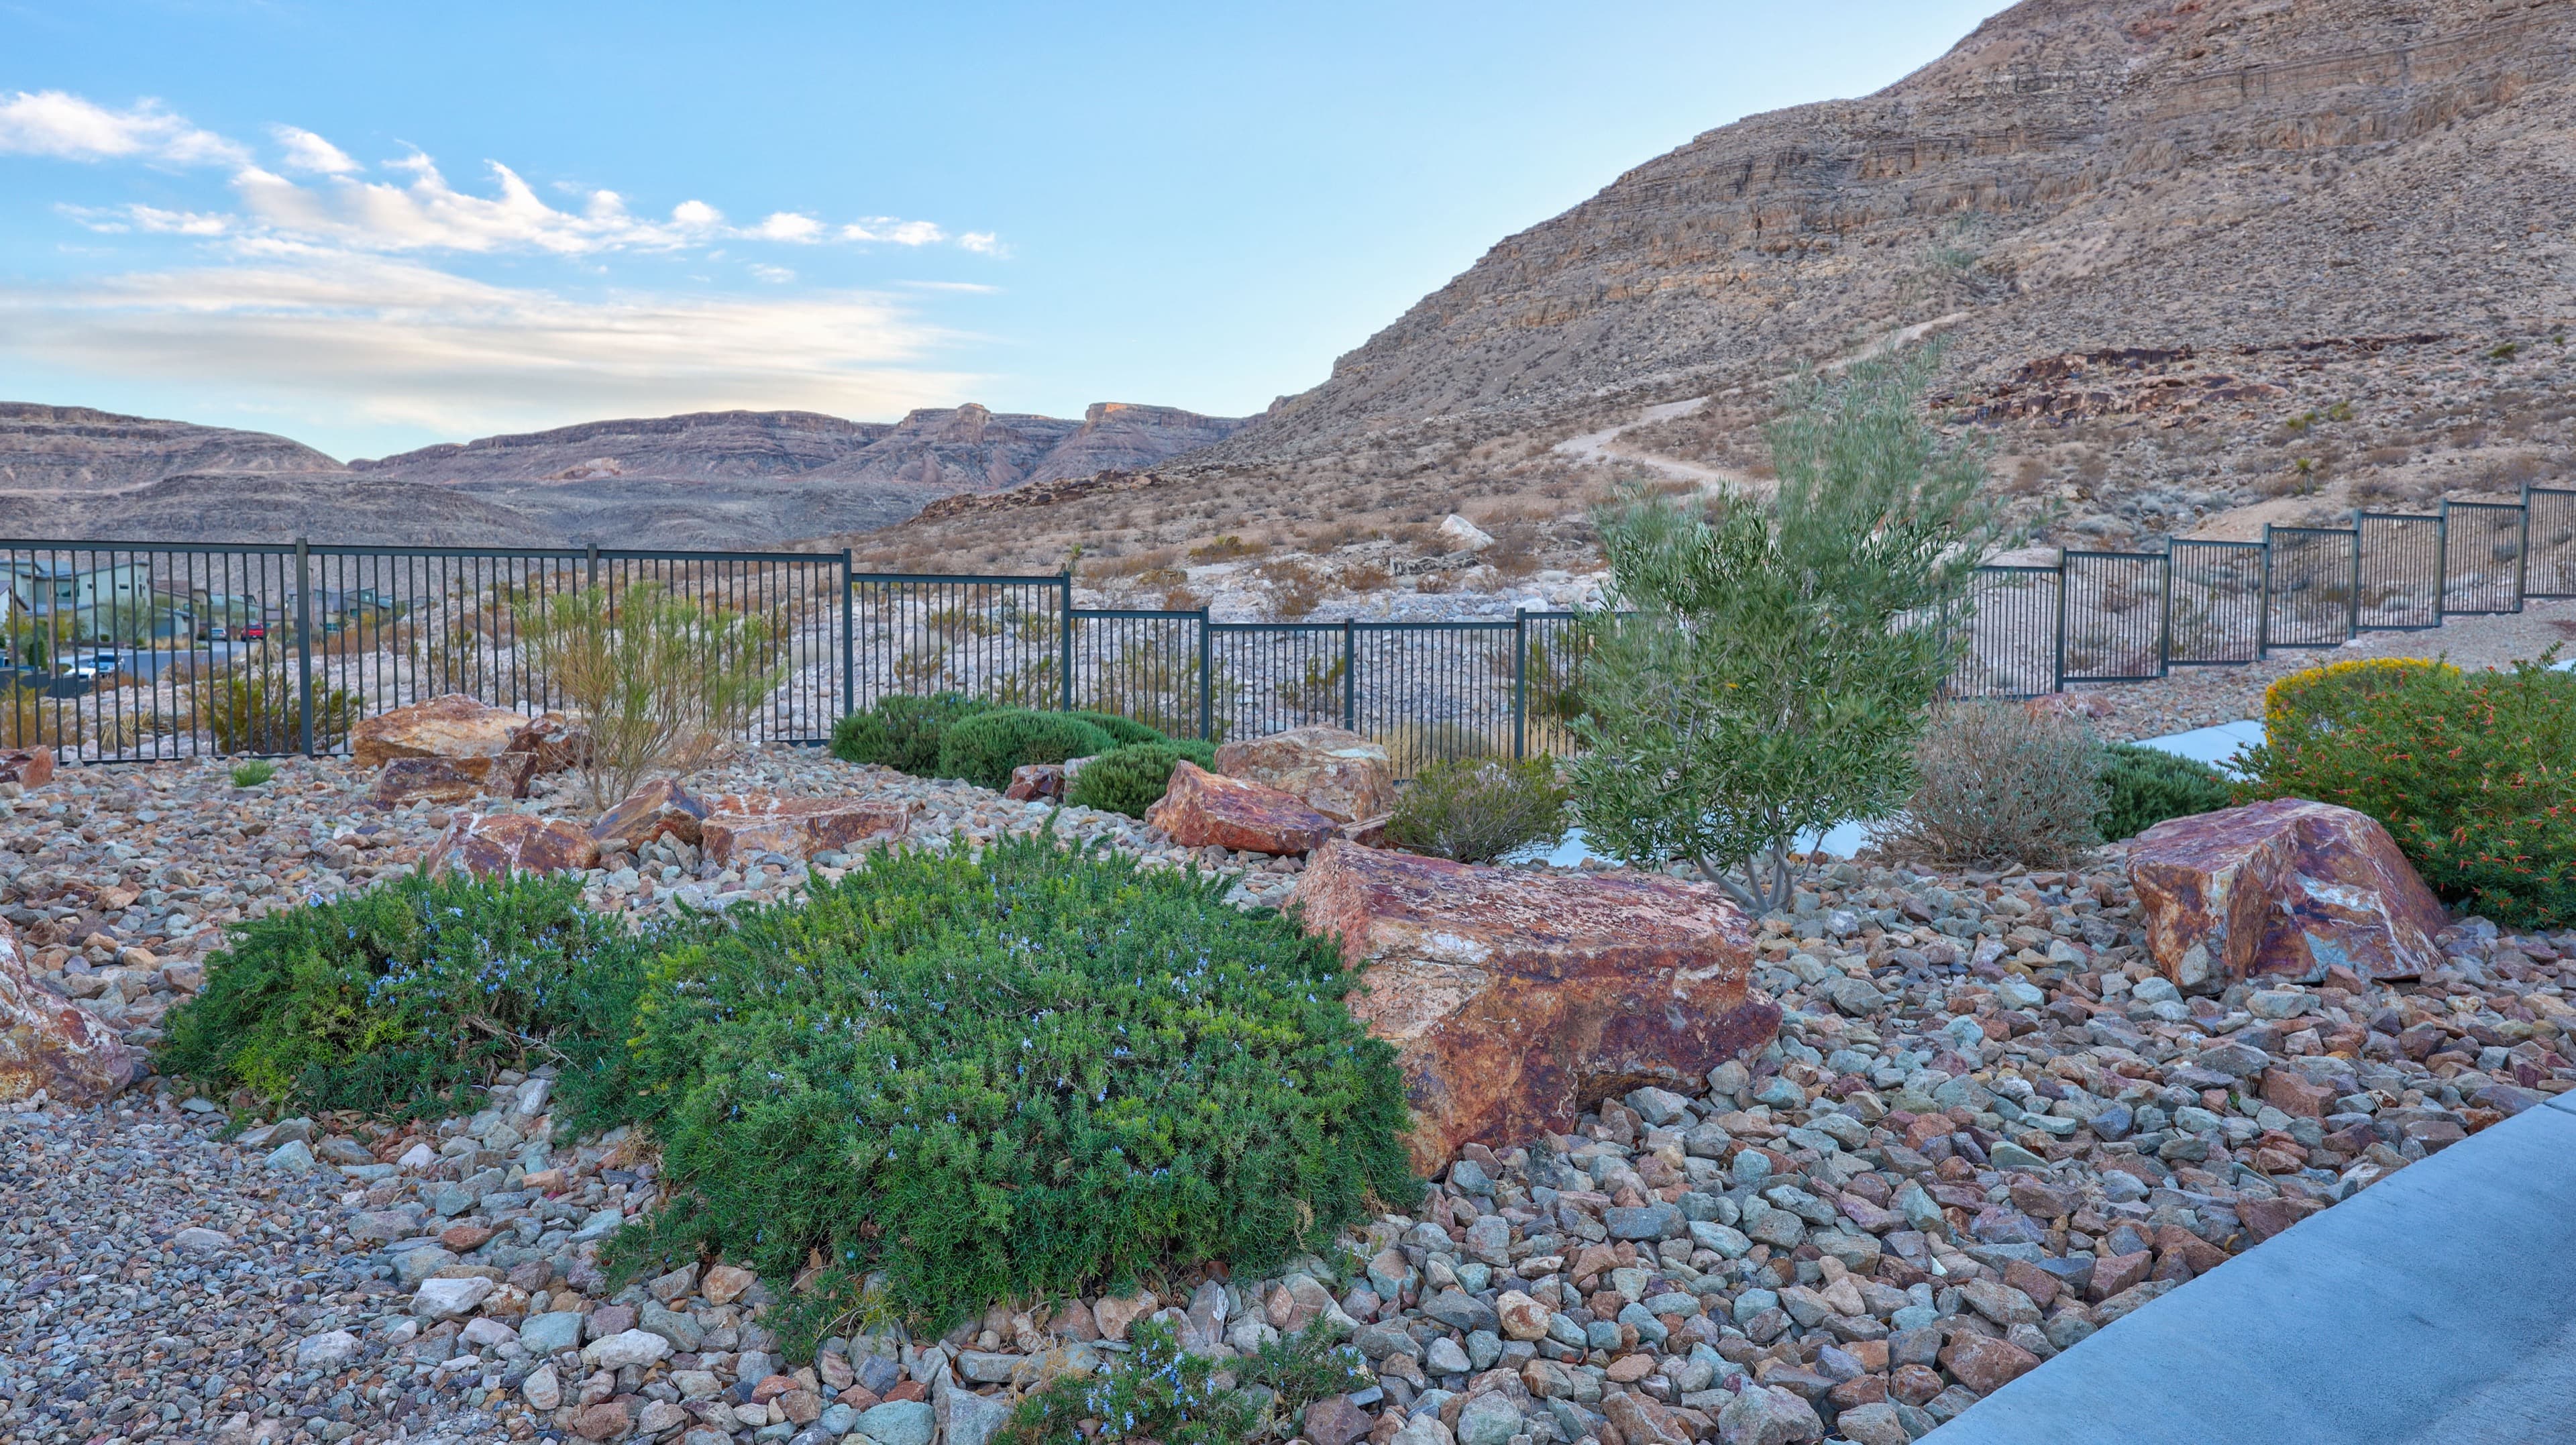
Welcome to 301 N. Royal Ascot Dr., a stunning modern masterpiece of effortless luxury spanning 5,252 square feet on a private 0.29-acre lot surrounded by mature privacy trees. Pictures can't capture this level of luxury. Designed for sophisticated living, the expansive open-concept floor plan showcases elegant engineered hardwood flooring, brand-new aluminum windows, and an extraordinary 6' x 10' front pivot door. At the heart of the home, the chef’s kitchen boasts panel-ready Miele appliances, a massive center island, and exquisite natural stone finishes including Bali Brown and Perla Venata quartzite, flowing seamlessly into an elevated dining space and formal living room with a matching quartzite fireplace. Four sliding doors, including three multi-slide pocket doors, effortlessly blur the lines between indoor and outdoor spaces, opening up to a private resort-style oasis featuring a sparkling pool. The ultimate retreat awaits in the primary suite, highlighted by a 5' x 8' pivot door, a spa-like bath with Chantilly quartzite counters, a steam shower, a glass-enclosed walk-in shower, and custom his-and-her closets with rich wood built-ins and a boutique center island. Complete with dual upstairs humidifiers connected to the AC units and two built-in humidifiers featured in the fireplaces downstairs, this 5-bedroom, 6-bathroom residence offers an unparalleled standard of elevated living.
Property Details
Style
Two Story
Type
Residential
Fireplaces
3
Pool
Yes
Community
Parcel O Summerlin Village 3 Phase 1
Annual Tax
$14,557
HOA Fee
$266/mo
Location
Approximate location. Contact us for the full address and a private tour.
Features & Amenities
Interior
Exterior
Schools
Elementary
Bonner, John W.,Bonner, John W.
Middle
Rogich Sig
High School
Palo Verde
MLS# 2822478 · Listed 9/28/2026 · Greater Las Vegas Association of REALTORS®
Listing courtesy of Luxury Estates International · Nathalie Valian
Information deemed reliable but not guaranteed. Buyer to verify all information. Equal Housing Opportunity.

Interested in this property?
Contact our team today. Just a conversation.