
$479,000
9609 Rancho Palmas Drive
Las Vegas, NV 89117
4
Bedrooms
2.5
Bathrooms
1,870
Sq Ft
1994
Year Built
2
Garage
About This Property
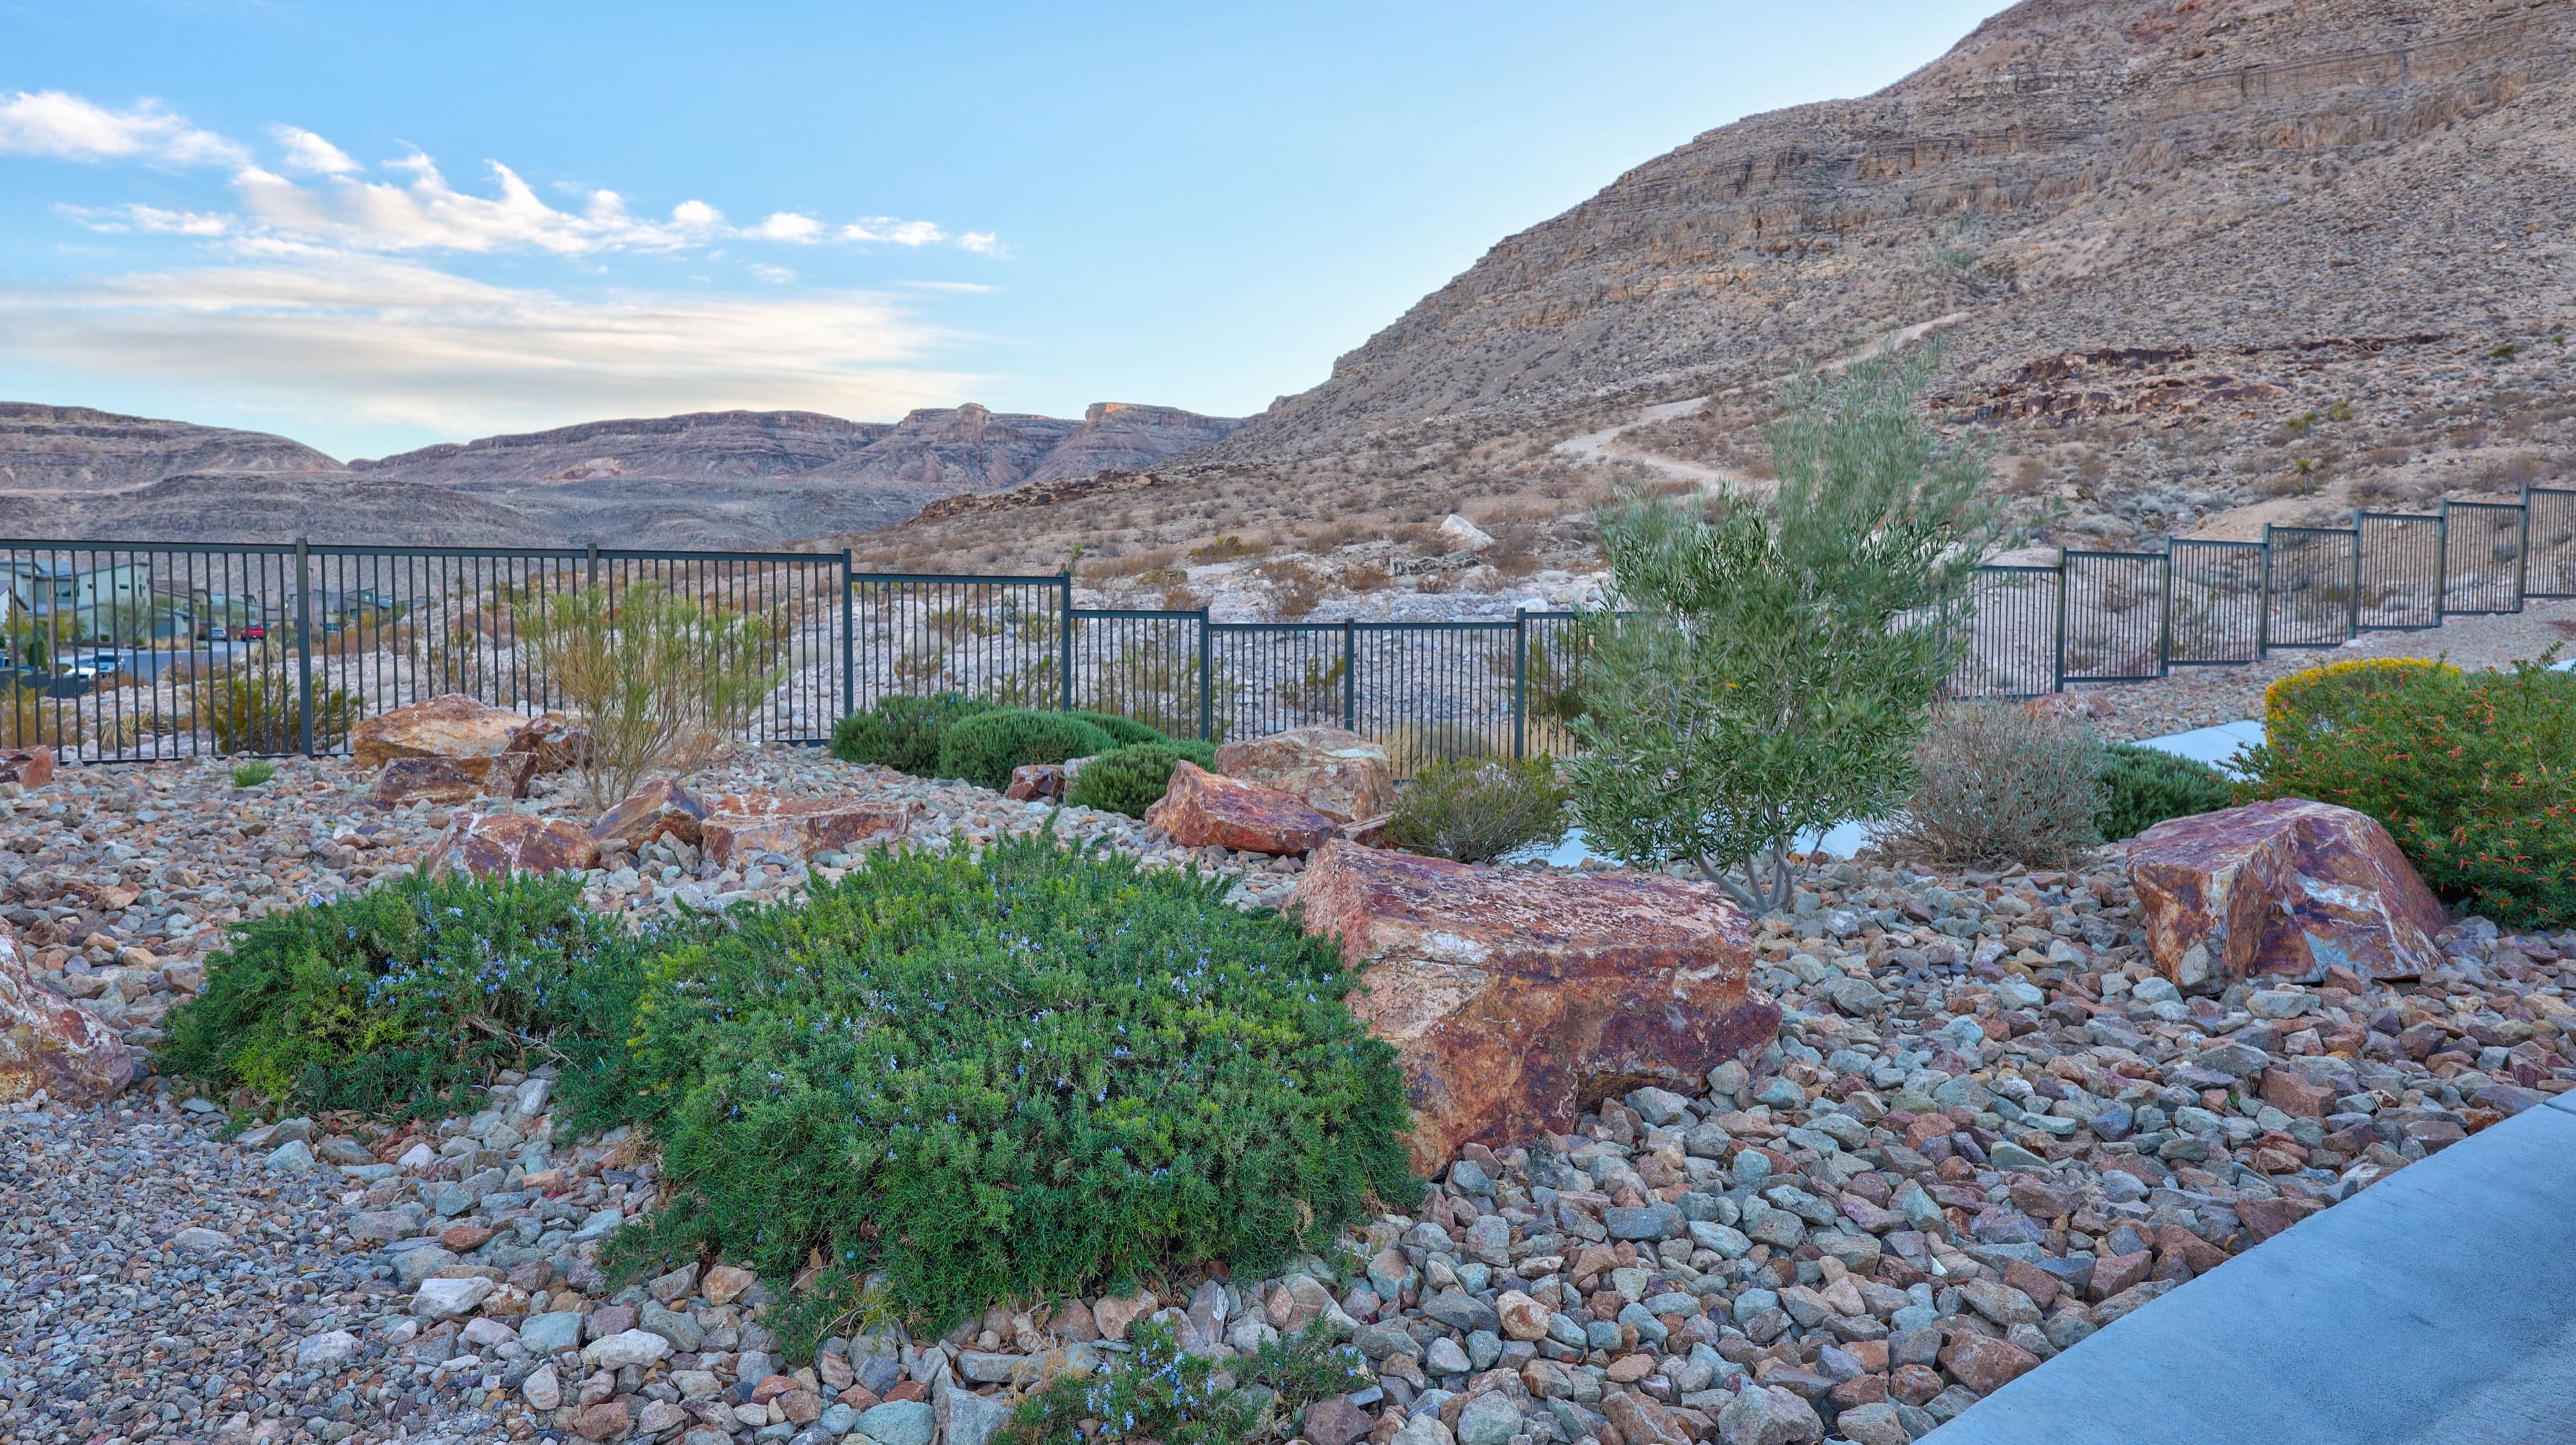
Origіnal οwner, twο‐ѕtοry hοme offеrіng 1,870 square feet of cοmfortаble living space with 4 bedrooms, 2.5 bathrooms, and a functional floor plan designed for everyday living. A classic stucco exterior with a tile roof creates timeless curb appeal, while the attached two-car garage and mature shade tree provide a welcoming first impression. Inside, the bright interior features a neutral color palette, plush carpeting throughout the main living areas and bedrooms, and abundant natural light. The spacious living room is centered around a cozy fireplace, creating the perfect gathering space for relaxing or entertaining. The kitchen offers generous cabinet storage with warm wood cabinetry, white tile countertops, a large center island with breakfast bar seating, tile flooring, and stainless steel appliances including a gas range and built-in microwave. An adjacent dining area provides easy access to the backyard, making indoor-outdoor living convenient. Upstairs, the spacious primary suite offers a peaceful retreat complete with a large walk-in closet featuring built-in shelving and an en-suite bathroom with dual sinks, a soaking tub, and separate shower. 3 additional bedrooms (1 downstairs) provide flexibility for family, guests, or a home office, while the secondary bathrooms are thoughtfully positioned to serve the upper level. The backyard is designed for low-maintenance living with desert landscaping, a covered patio, and a fully fenced yard offering space to relax, entertain, or personalize. Additional highlights include central heating and air conditioning, ample storage throughout, and a practical layout that balances comfort, functionality, and everyday convenience. Whether you're searching for your first home, additional living space, or an investment opportunity, this inviting Las Vegas residence offers an excellent combination of comfort, value, and low-maintenance living.
Property Details
Style
TwoStory
Type
Residential
Fireplaces
1
View
None
Community
Signature At Peccole Ranch
Annual Tax
$2,108
HOA Fee
$138/mo
Location
Approximate location. Contact us for the full address and a private tour.
Features & Amenities
Interior
Exterior
Schools
Elementary
Ober, D'Vorre & Hal,Ober, D'Vorre & Hal
Middle
Johnson Walter
High School
Bonanza
MLS# 2816002 · Listed 9/4/2026 · Greater Las Vegas Association of REALTORS®
Listing courtesy of Huntington & Ellis, A Real Est · Brian Mercado
Information deemed reliable but not guaranteed. Buyer to verify all information. Equal Housing Opportunity.

Interested in this property?
Contact our team today. Just a conversation.